
Projects
Residential development, in design.
The floor plate and interiors shown here are design material for the company's residential development. They describe how the residences are planned, not a building that is finished or on sale.
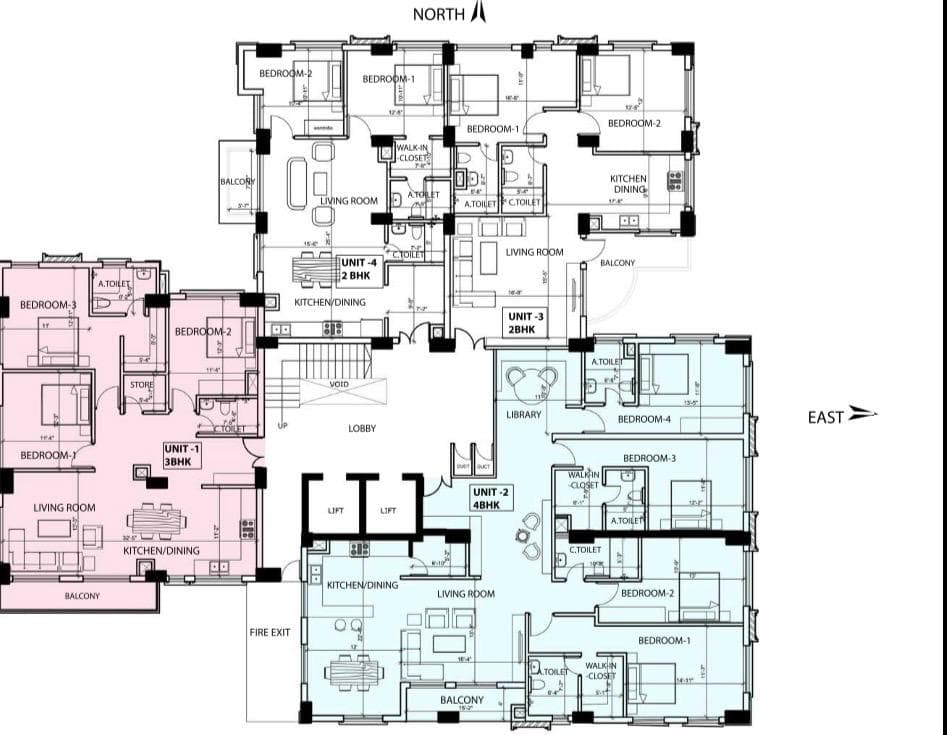
Four residences to a floor.
The typical floor plate places four apartments around a central lobby, with two lifts, a stair and a fire exit. Every unit holds its own kitchen and dining, a balcony, and bedrooms placed on the outer edges for light and privacy.
Unit mix
- Unit 1
- 3 BHK
- Unit 2
- 4 BHK
- Unit 3
- 2 BHK
- Unit 4
- 2 BHK
Indicative drawing. Layouts, areas and unit mix are subject to approval and may change.
Considered to the last surface.
Warm timber, stone and daylight, held in a restrained palette. The residences are planned around how rooms are actually lived in — where the light falls, where people gather, and where the eye should rest.
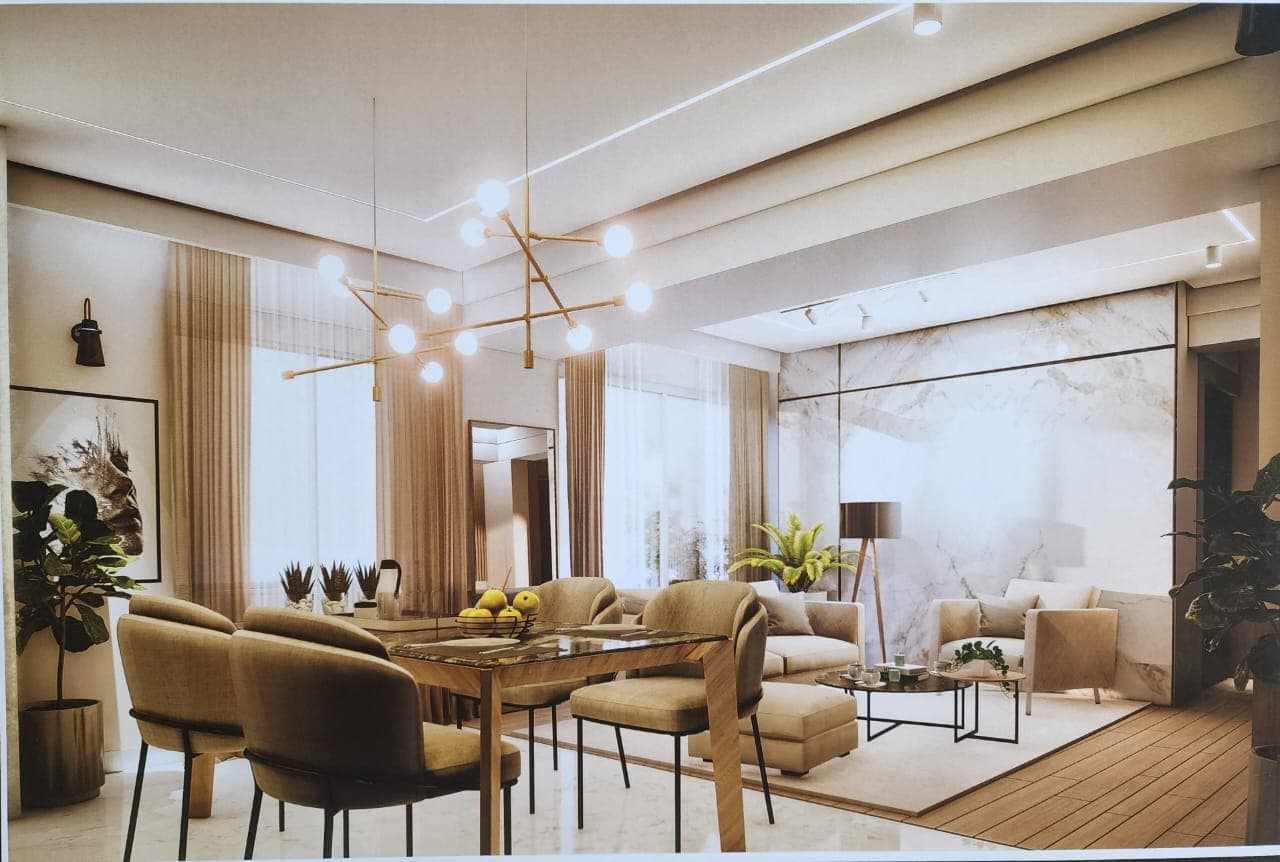
Living and dining 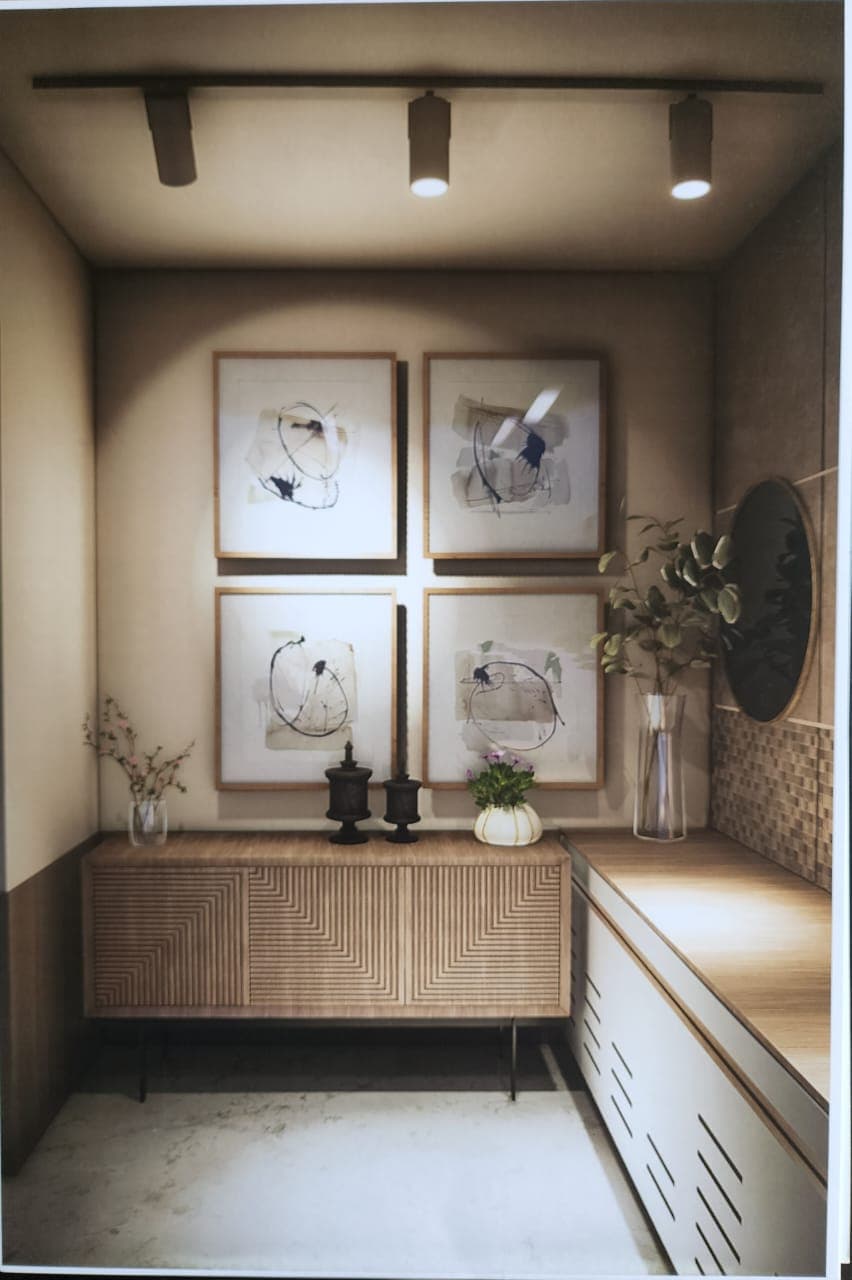
Entrance 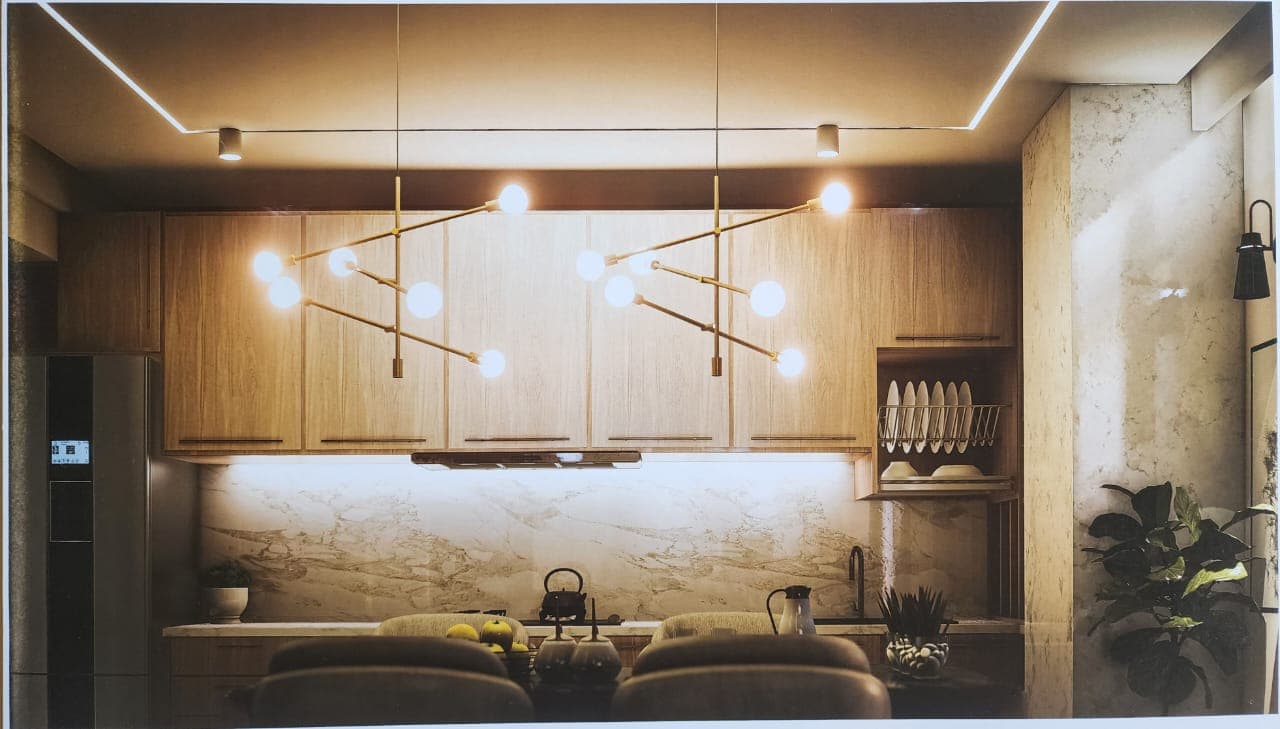
Kitchen 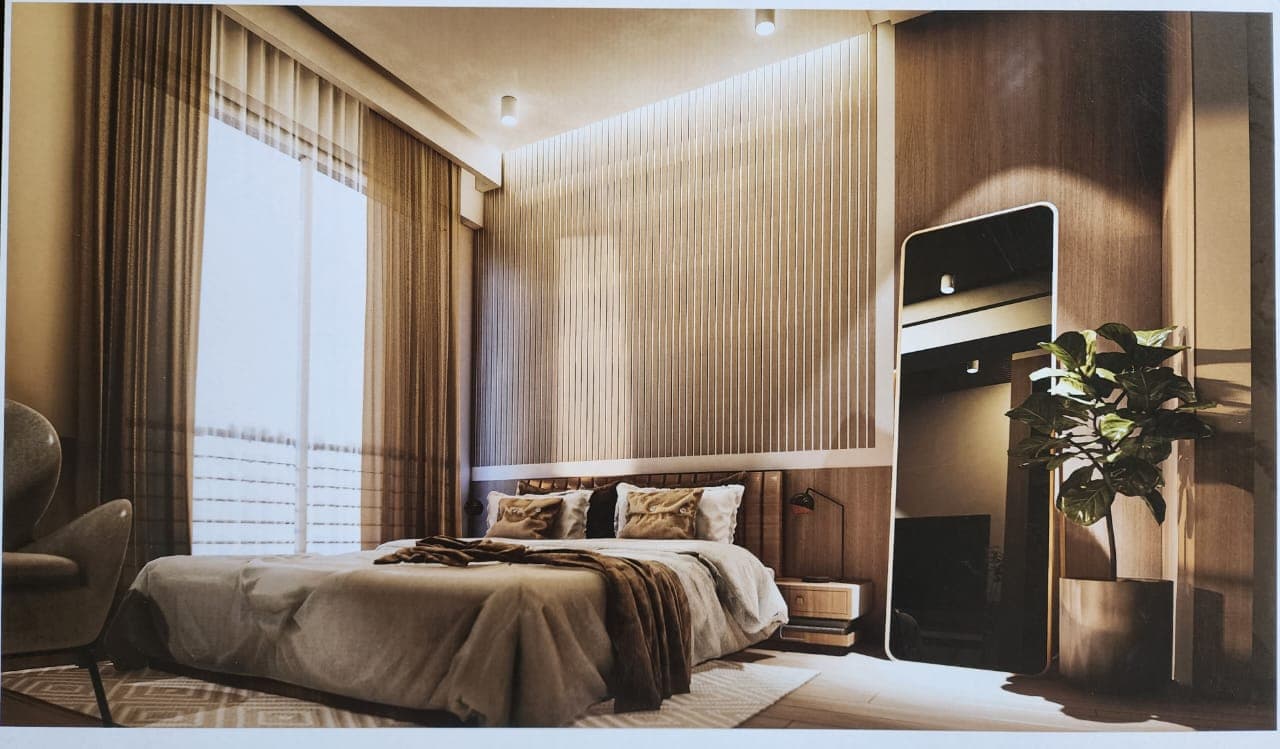
Principal bedroom 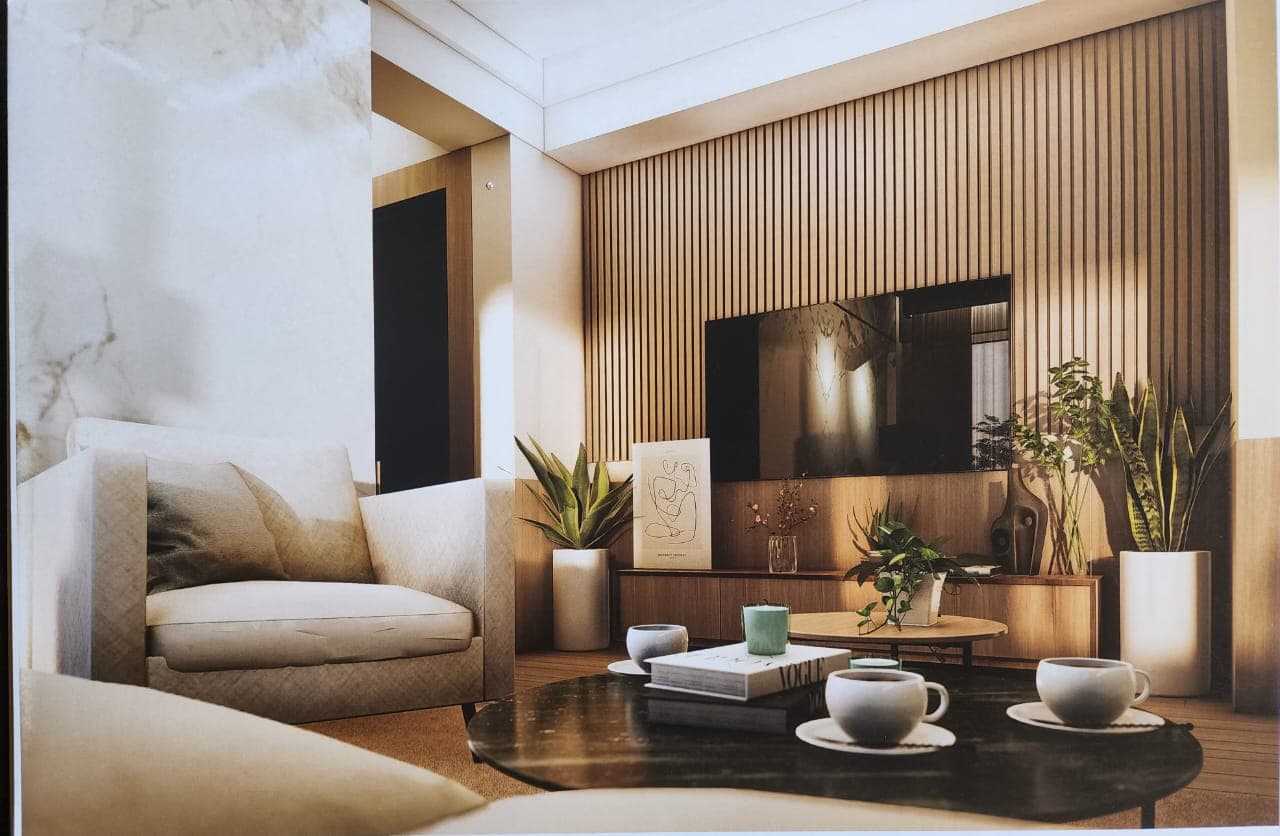
Lounge 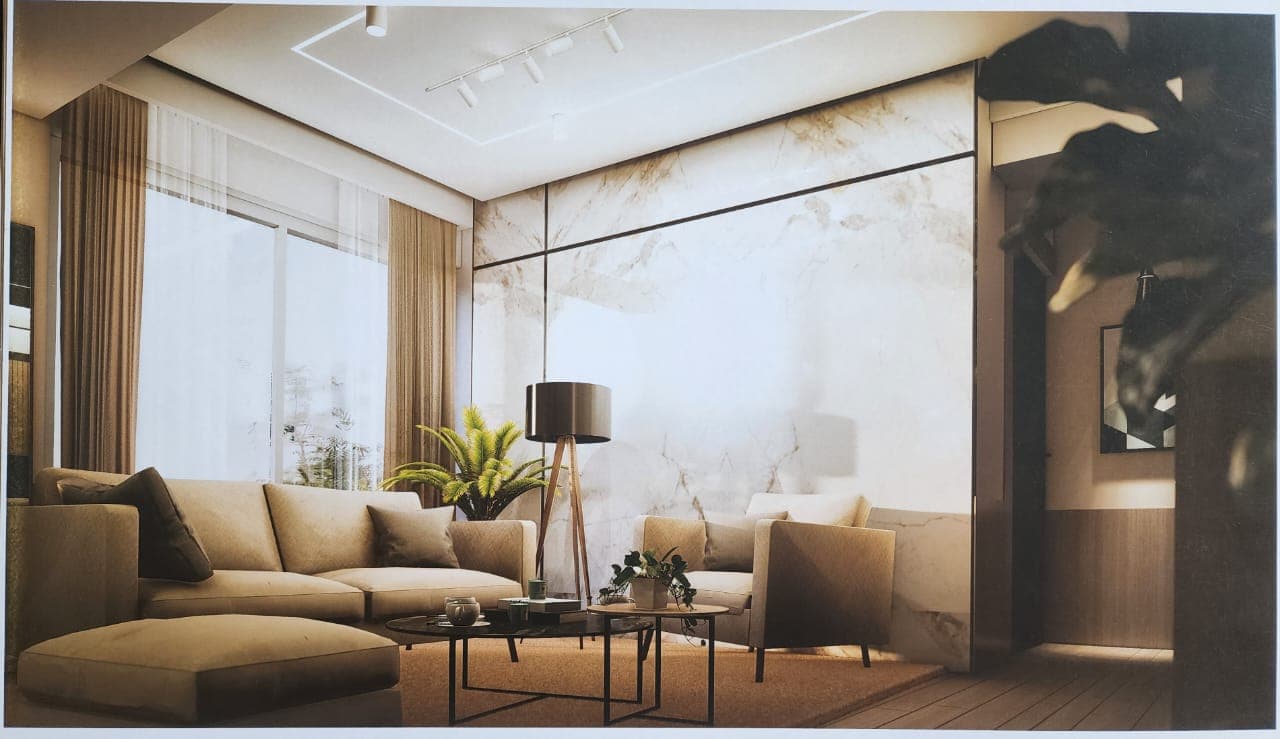
Seating
Design visualisations. Finishes, fittings and furniture are indicative and may change.
Project details
Project names, locations, areas, pricing and availability are published only once confirmed by the company. Enquiries are welcome through the contact page.
Let's talk about capital.
For investment enquiries, land and housing proposals, or tender participation, write to the registered office and we will route your enquiry to the right area of the business.
Registered Office
A.S.G. Investment Private Limited
Ward No. 4, MaharajgunjKathmandu Metropolitan CityKathmandu District, Nepal
A verified map location will be published once confirmed by the company.